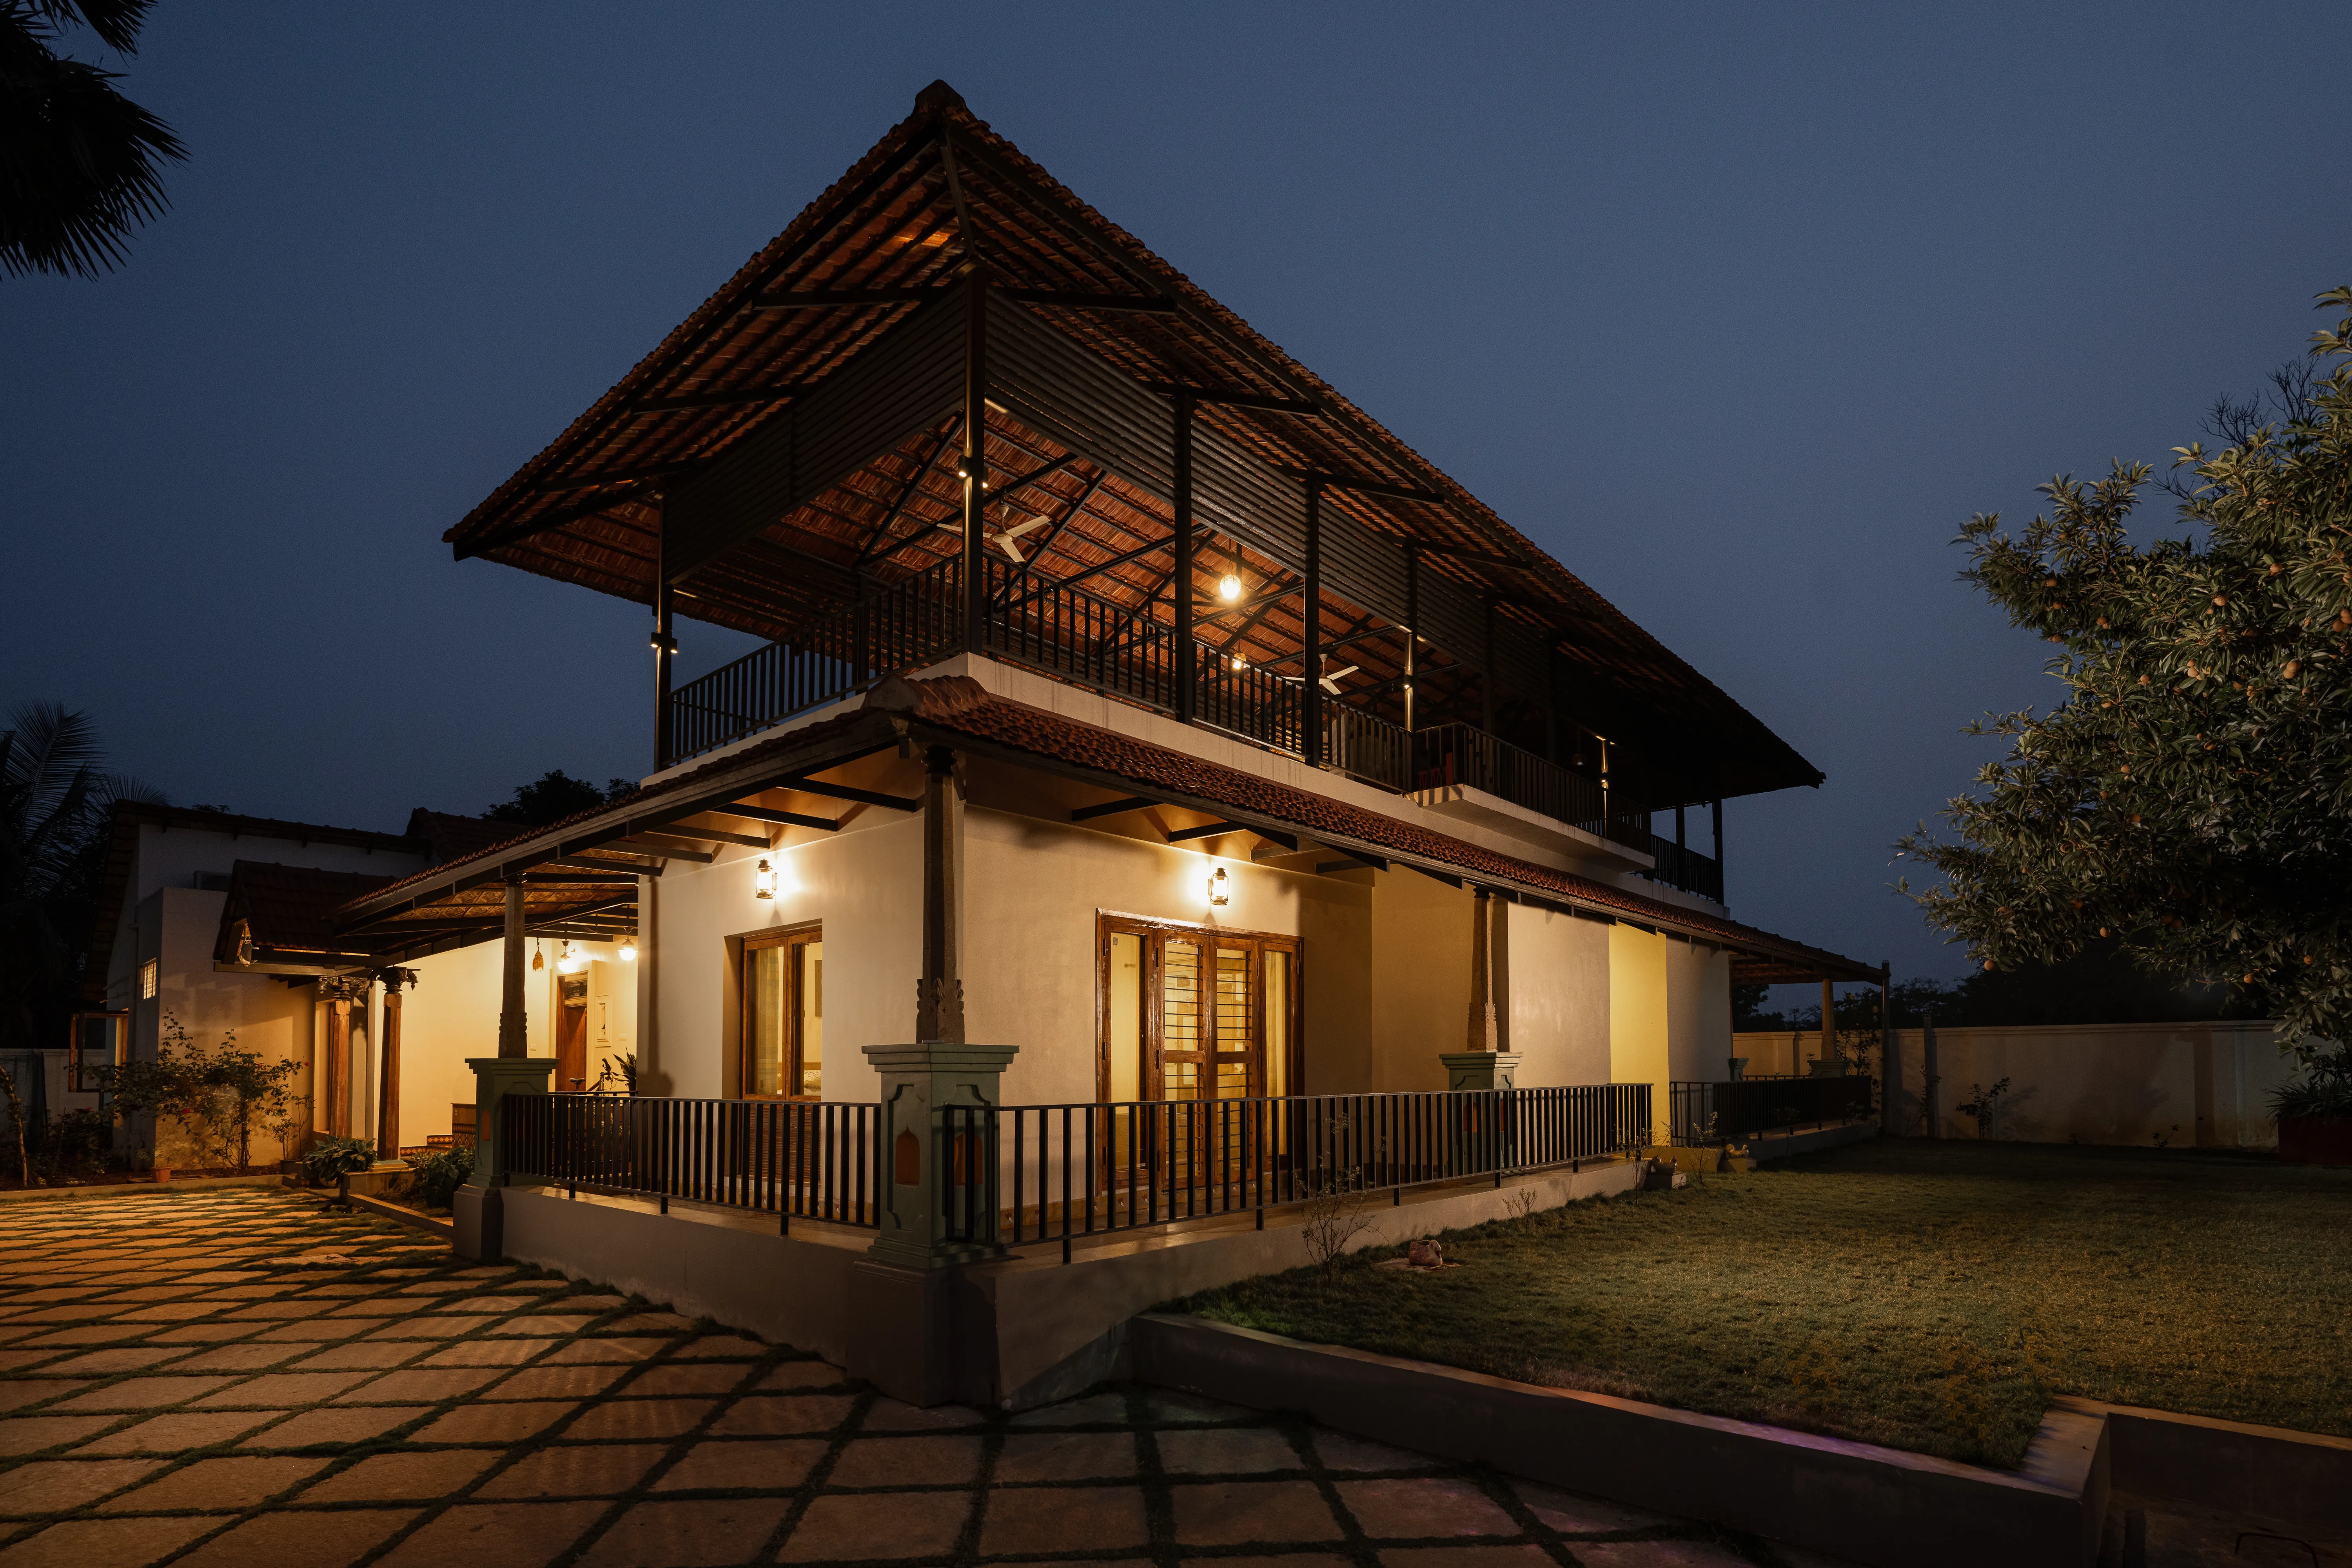
Design That Belongs To The Land
Design That Belongs To The Land
Bespoke Architecture for Farmhouses, Airbnbs & Hospitality
Bespoke Architecture for Farmhouses, Airbnbs & Hospitality
Design That Belongs To The Land
Bespoke Architecture for Farmhouses, Airbnbs & Hospitality
Meld is an architecture and design practice
creating thoughtful homes, farmhouses and hospitality spaces
that are designed to be lived in, loved and remembered.
Meld is an architecture and design practice creating thoughtful homes, farmhouses and hospitality spaces that are designed to be lived in, loved and remembered.
Meld is an architecture and design practice creating thoughtful homes, farmhouses and hospitality spaces that are designed to be lived in, loved and remembered.
Years of experience
10+
Years of experience
10+
Awards and features
05
Awards and features
05
Sq.ft. delivered
1L+
Sq.ft. delivered
1L+
Projects completed
50+
Projects completed
50+
Same apartment. Different story entirely.
Same apartment. Different story entirely.
The Transformation
The Transformation
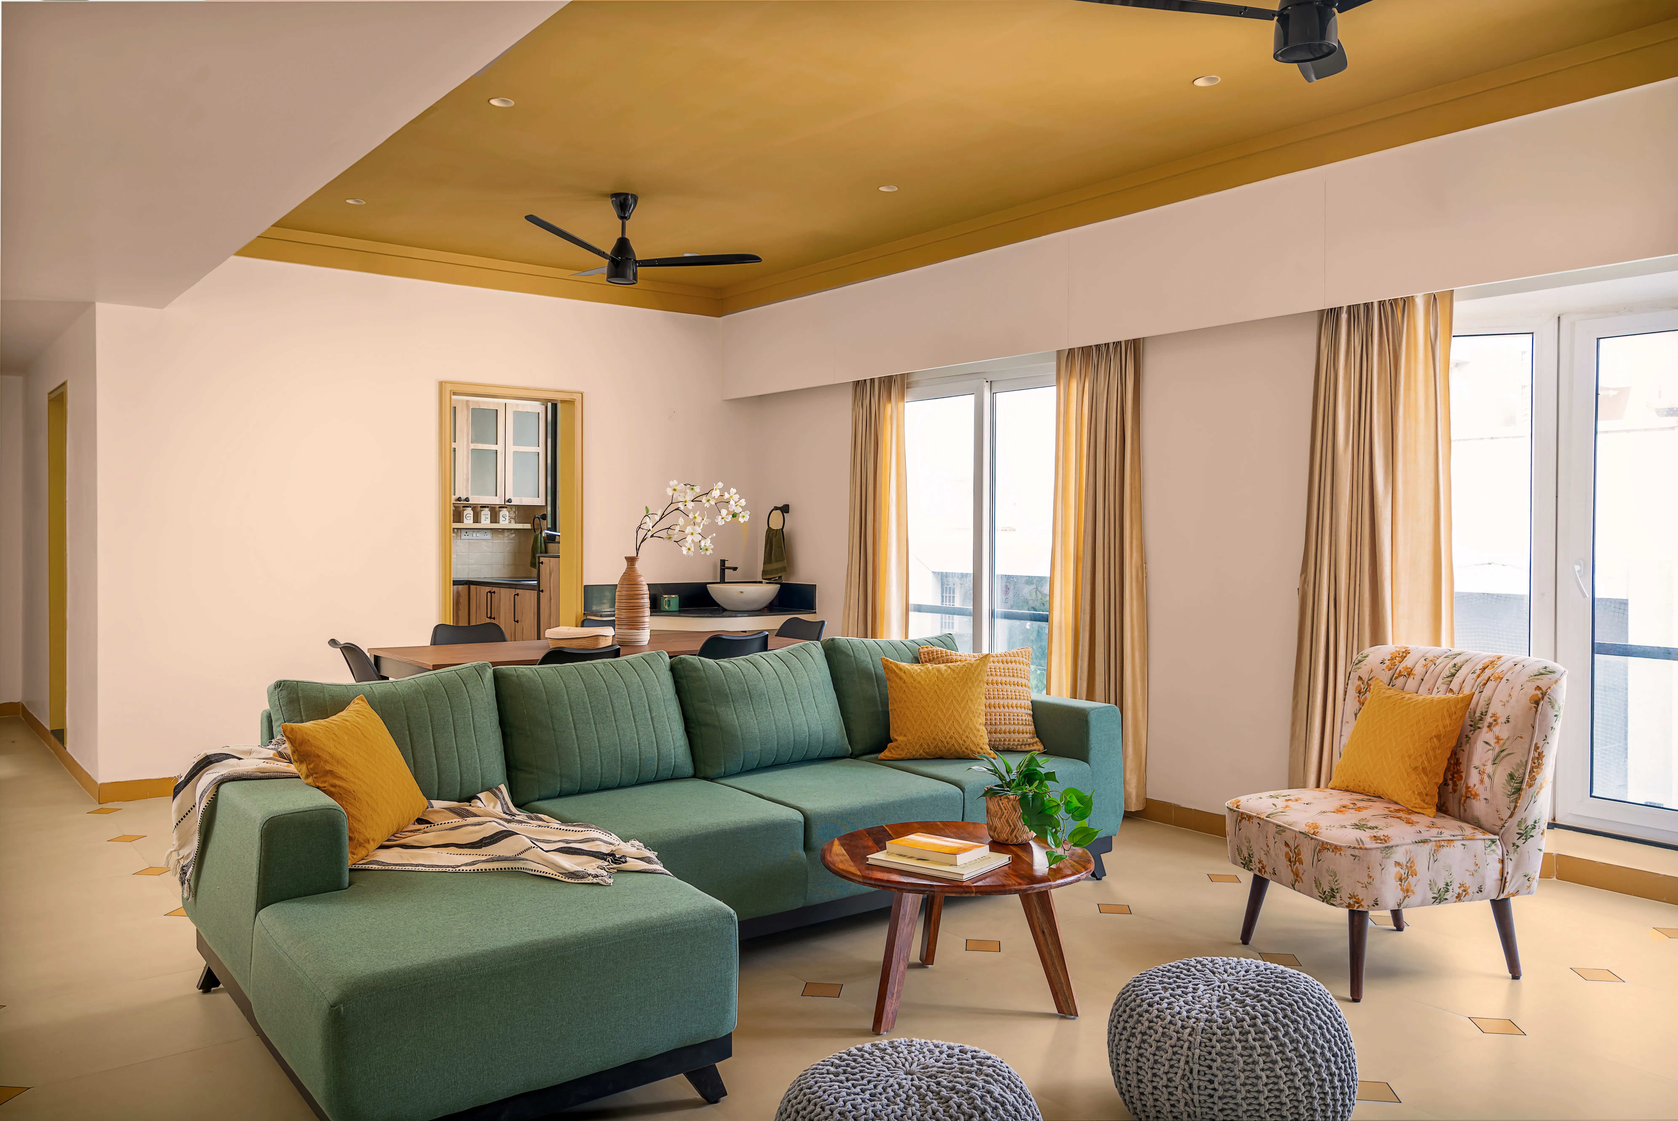
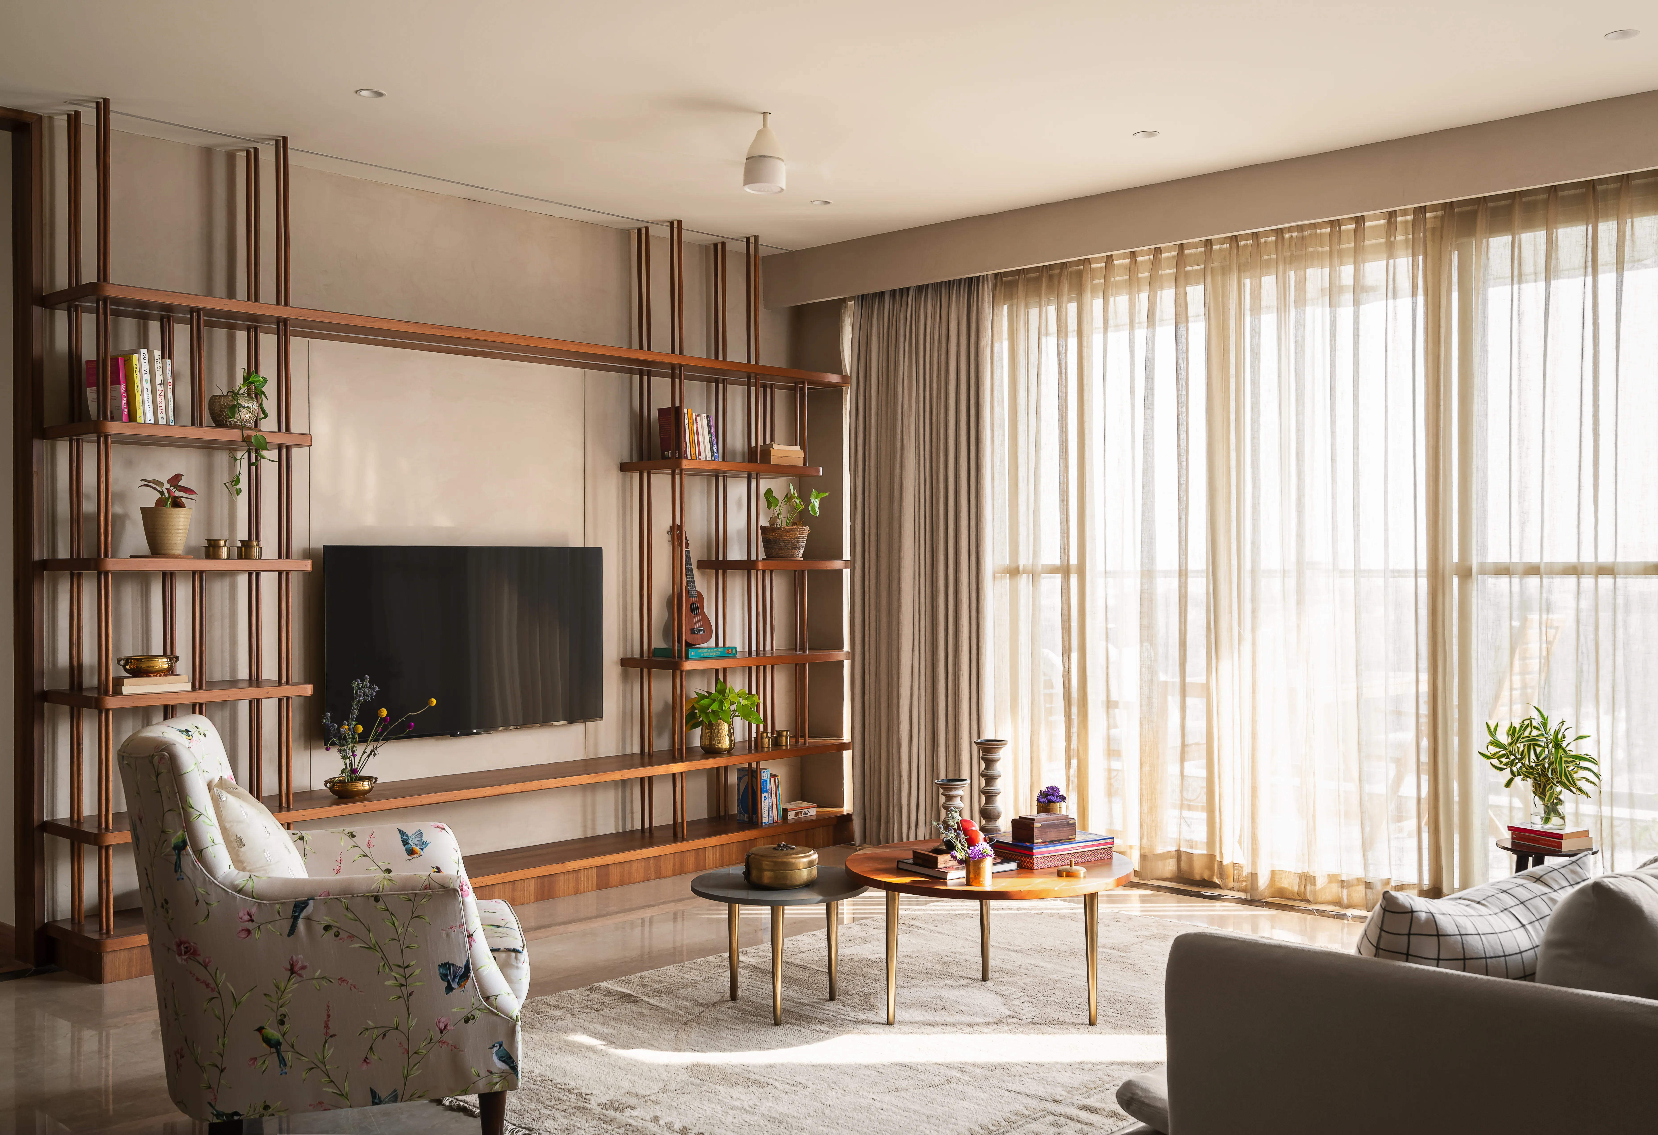
Azure was a top-floor apartment in Visakhapatnam with partial Bay of Bengal views, and nothing else going for it. 1,000 sq ft. Dated finishes. No design intent. We stripped it back and rebuilt every spatial decision around one brief: become the most-booked property on its block.
Azure was a top-floor apartment in Visakhapatnam with partial Bay of Bengal views, and nothing else going for it. 1,000 sq ft. Dated finishes. No design intent. We stripped it back and rebuilt every spatial decision around one brief: become the most-booked property on its block.
4.9 ★ rating | 30% higher returns in year one | Visakhapatnam, Andhra Pradesh | 1,000 sq ft
4.9 ★ rating | 30% higher returns in year one | Visakhapatnam, Andhra Pradesh | 1,000 sq ft
4.9 ★ rating | 30% higher returns in year one | Visakhapatnam, Andhra Pradesh | 1,000 sq ft

From brief to keys
From brief to keys
We follow a clear process to keep every step simple, structured, and easy to manage.
We follow a clear process to keep every step simple, structured, and easy to manage.
/01
Design Dialect
We start by understanding your needs, lifestyle, and vision. This week, we’ll visit your site to take measurements and photos, create a clear project brief, and set up a dedicated WhatsApp group for easy communication.

/01
Design Dialect
We start by understanding your needs, lifestyle, and vision. This week, we’ll visit your site to take measurements and photos, create a clear project brief, and set up a dedicated WhatsApp group for easy communication.
/02
Design Development
We turn your ideas into a thoughtful design by studying your site and its natural elements. We create functional floor plans, furniture layouts, and realistic 3D visuals so you can see your space before construction begins.

/02
Design Development
We turn your ideas into a thoughtful design by studying your site and its natural elements. We create functional floor plans, furniture layouts, and realistic 3D visuals so you can see your space before construction begins.
/03
Construction Documents
Once the design is finalized, we prepare detailed drawings, material lists, and cost estimates. This gives the builders a clear guide and keeps your project on budget and on track.

/03
Construction Documents
Once the design is finalized, we prepare detailed drawings, material lists, and cost estimates. This gives the builders a clear guide and keeps your project on budget and on track.
/04
Construction Management
We stay involved throughout construction to ensure everything follows the plan. We make site visits, help you choose the right materials, and ensure the final result matches your vision.

/04
Construction Management
We stay involved throughout construction to ensure everything follows the plan. We make site visits, help you choose the right materials, and ensure the final result matches your vision.
/05
Handover
Once construction is complete, we do a final walkthrough and professional photoshoot. We also provide the final drawings and documents, so everything is ready for you to move in and enjoy your new home.

/05
Handover
Once construction is complete, we do a final walkthrough and professional photoshoot. We also provide the final drawings and documents, so everything is ready for you to move in and enjoy your new home.
Testimonials
Testimonials
What people are saying
What people are saying
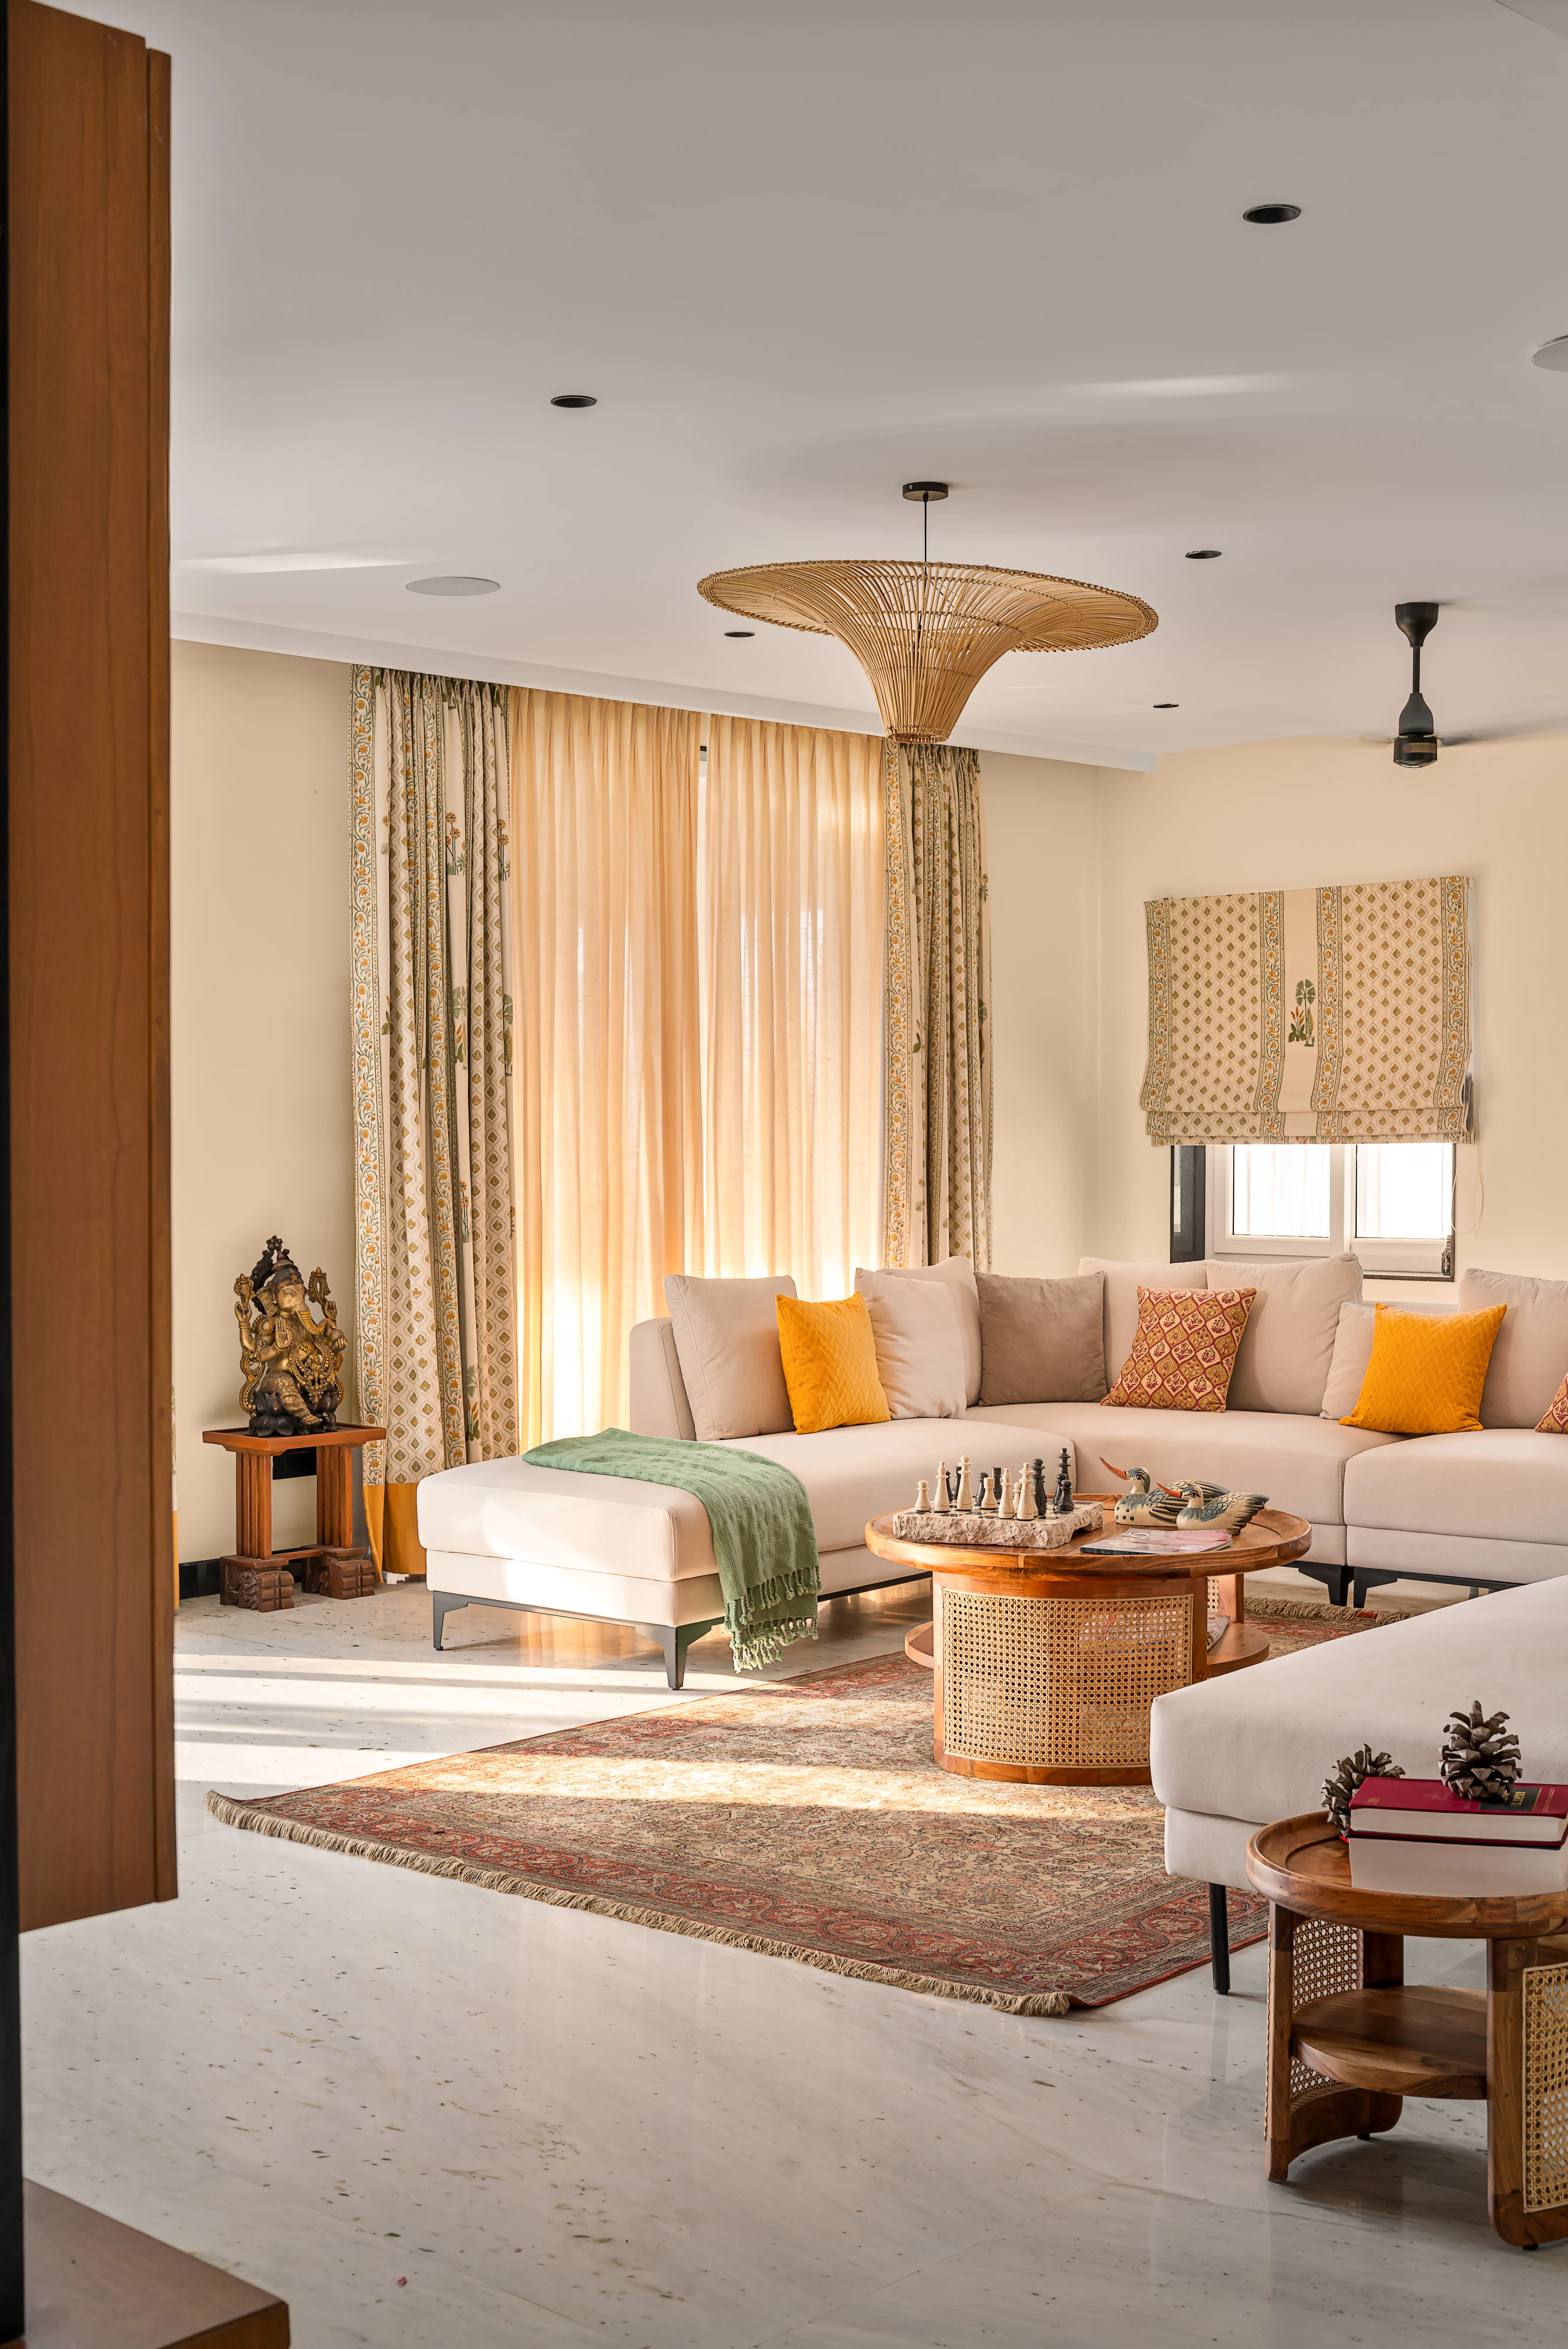
EKAM
“The interiors turned out exactly as Studio Meld had designed them.”
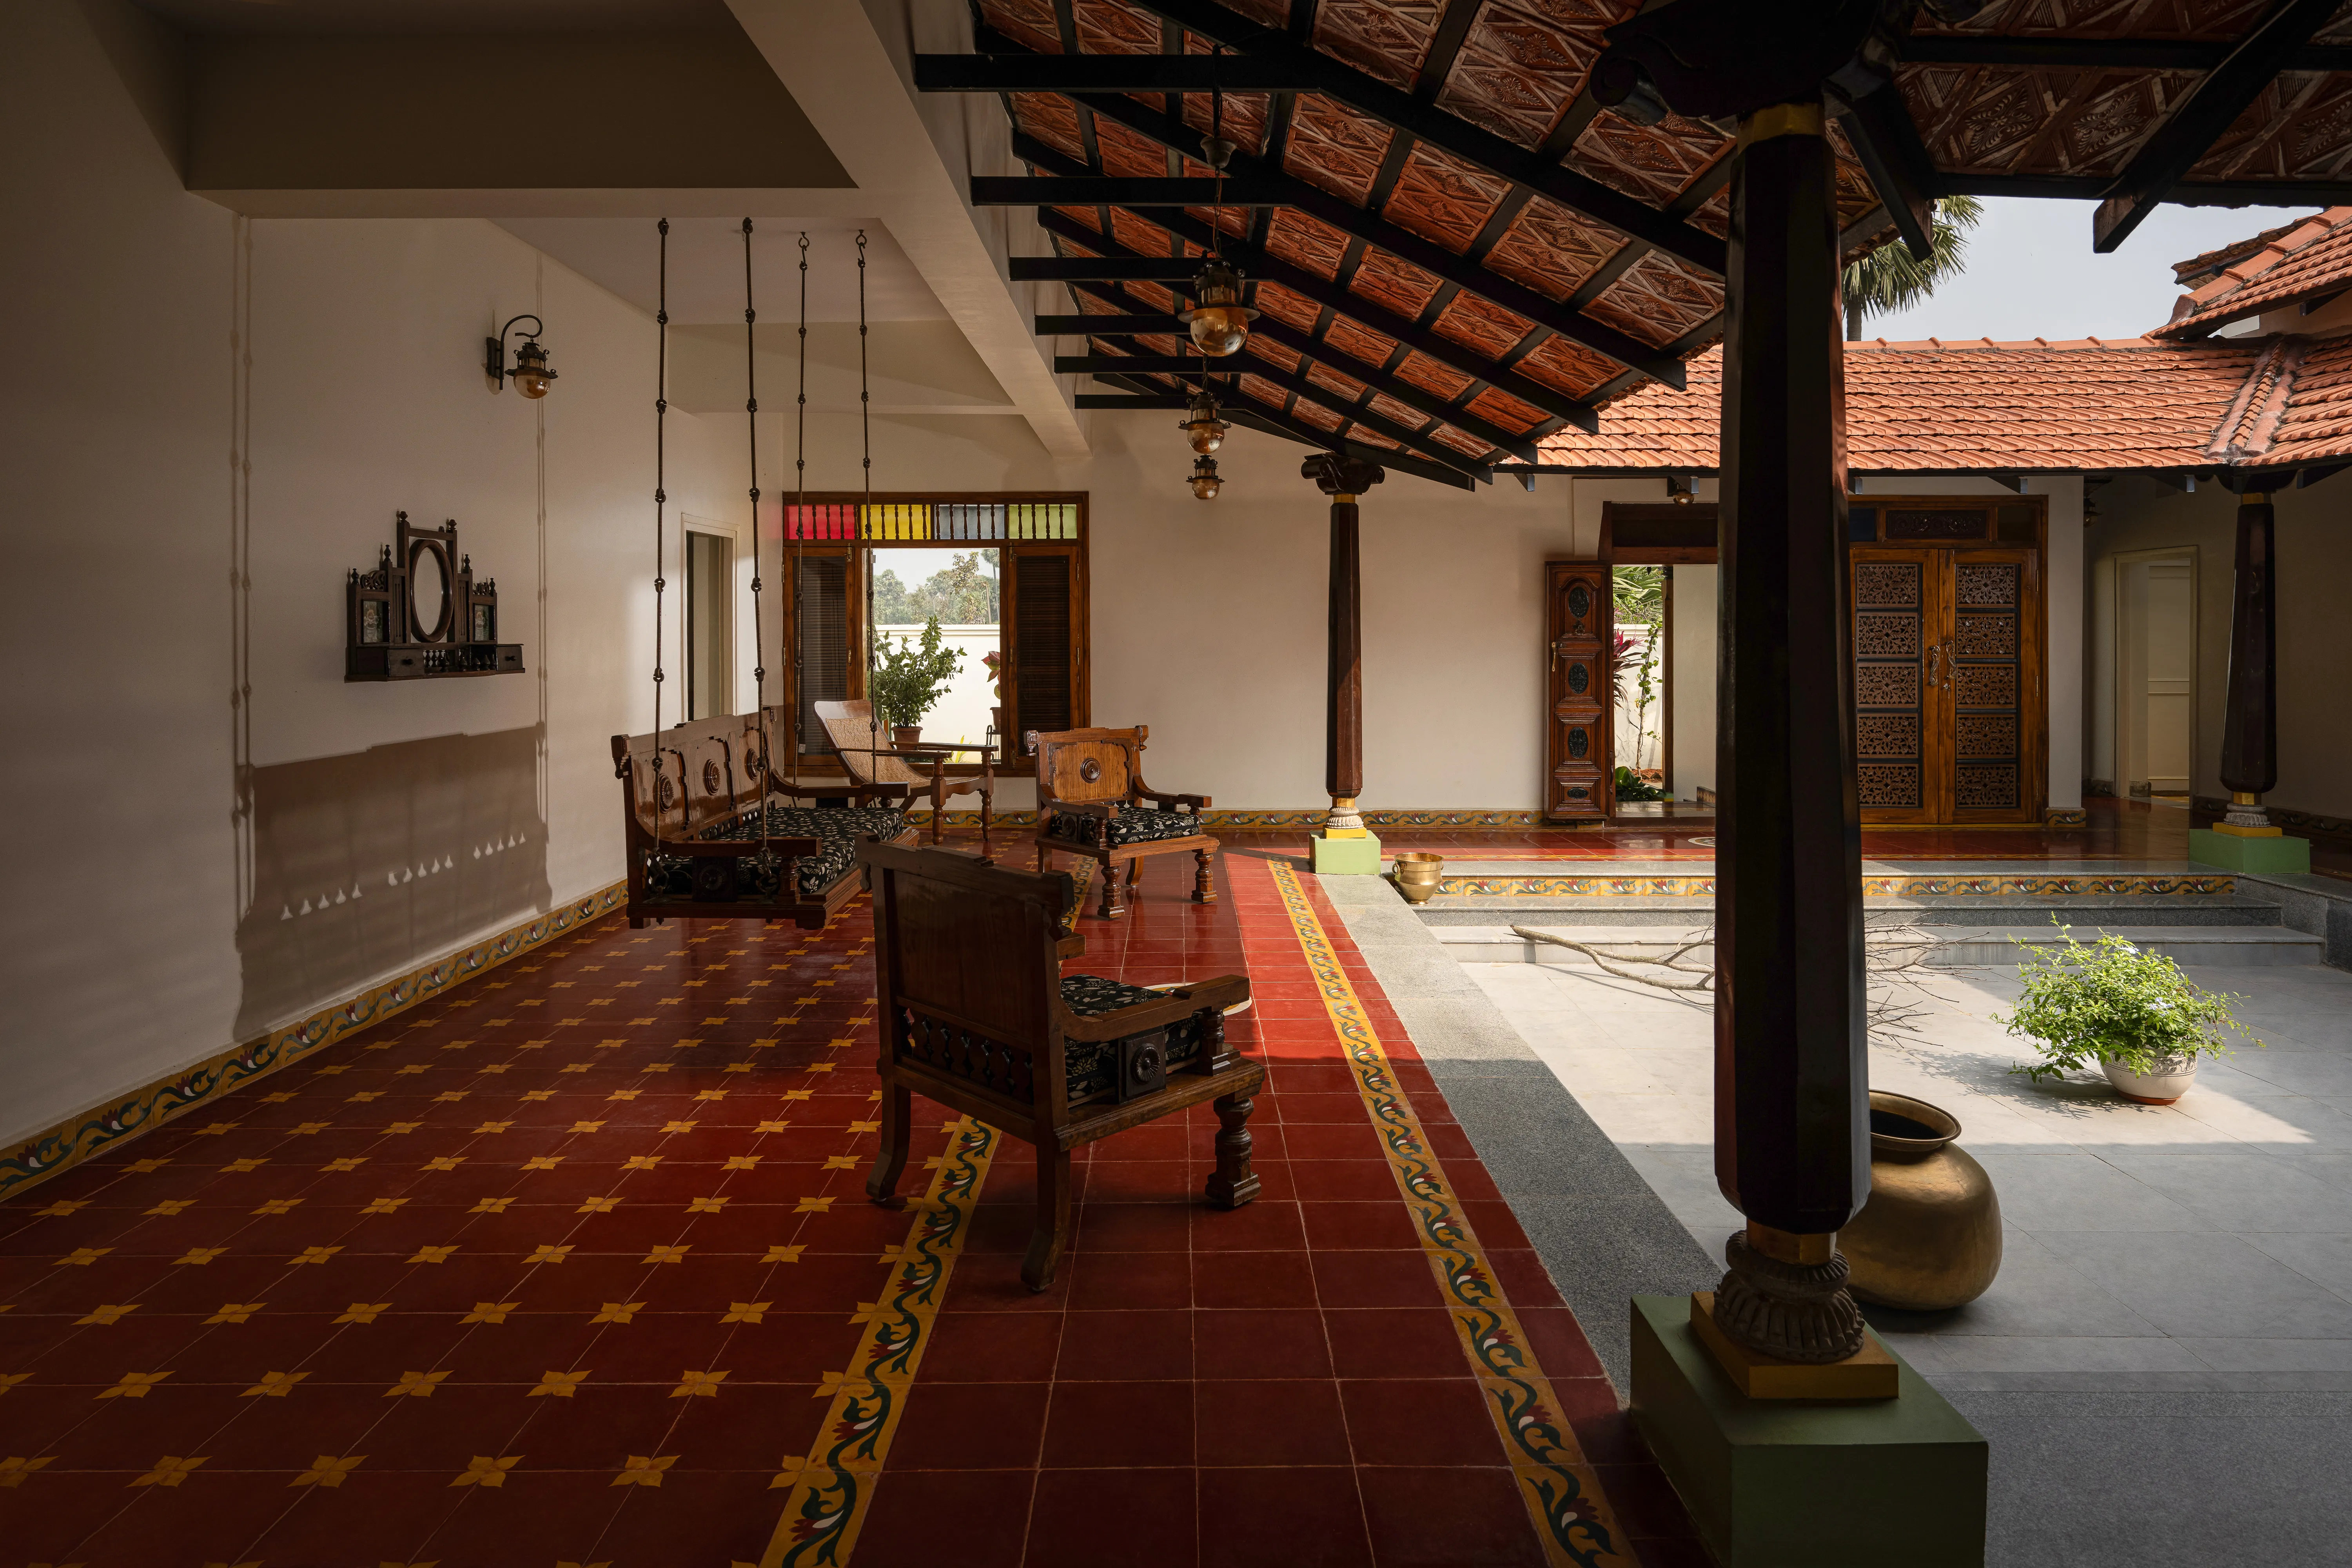
The 3D model gave us complete confidence in what to expect, and the finished home stayed true to that vision. Even with a complete penthouse renovation, Studio Meld delivered what they promised. The attention to detail is exceptional. From the Mangalore-tiled terrace and teak jhula to the garden and bar, every element was thoughtfully designed and executed.
We would strongly recommend Studio Meld for their creativity, dedication and fair pricing.
— Rajasekhar, Senior Advocate


EKAM
“The interiors turned out exactly as Studio Meld had designed them.”
The 3D model gave us complete confidence in what to expect, and the finished home stayed true to that vision. Even with a complete penthouse renovation, Studio Meld delivered what they promised. The attention to detail is exceptional. From the Mangalore-tiled terrace and teak jhula to the garden and bar, every element was thoughtfully designed and executed.
We would strongly recommend Studio Meld for their creativity, dedication and fair pricing.
— Rajasekhar, Senior Advocate
Your Questions, Answered
Find quick answers to the most common questions about our services and process.
What services do you offer?
We provide end-to-end interior design services, from space planning and styling to full project management.
How does your design process work?
Our process guides you from the initial consultation through concept development and final project implementation.
What is the average timeline for a project?
Project timelines vary based on scope, ranging from a few weeks for styling to several months for a complete renovation.
How do you determine your design fees?
Our fees are based on the project's scope and are typically a flat rate, an hourly charge, or a percentage of the budget.
Can you work with my existing furniture and décor?
Yes, we can thoughtfully incorporate your existing furniture and decor into the new design plan.
Do you handle contractors and vendors?
We manage all coordination with trusted contractors and vendors to ensure a seamless and efficient project execution
How do I get started with your studio?
You can begin by scheduling an initial consultation with us to discuss your project's vision, scope, and requirements.
Your Questions, Answered
Find quick answers to the most common questions about our services and process.
What services do you offer?
We provide end-to-end interior design services, from space planning and styling to full project management.
How does your design process work?
Our process guides you from the initial consultation through concept development and final project implementation.
What is the average timeline for a project?
Project timelines vary based on scope, ranging from a few weeks for styling to several months for a complete renovation.
How do you determine your design fees?
Our fees are based on the project's scope and are typically a flat rate, an hourly charge, or a percentage of the budget.
Can you work with my existing furniture and décor?
Yes, we can thoughtfully incorporate your existing furniture and decor into the new design plan.
Do you handle contractors and vendors?
We manage all coordination with trusted contractors and vendors to ensure a seamless and efficient project execution
How do I get started with your studio?
You can begin by scheduling an initial consultation with us to discuss your project's vision, scope, and requirements.
Your Questions, Answered
Find quick answers to the most common questions about our services and process.
What services do you offer?
We provide end-to-end interior design services, from space planning and styling to full project management.
How does your design process work?
Our process guides you from the initial consultation through concept development and final project implementation.
What is the average timeline for a project?
Project timelines vary based on scope, ranging from a few weeks for styling to several months for a complete renovation.
How do you determine your design fees?
Our fees are based on the project's scope and are typically a flat rate, an hourly charge, or a percentage of the budget.
Can you work with my existing furniture and décor?
Yes, we can thoughtfully incorporate your existing furniture and decor into the new design plan.
Do you handle contractors and vendors?
We manage all coordination with trusted contractors and vendors to ensure a seamless and efficient project execution
How do I get started with your studio?
You can begin by scheduling an initial consultation with us to discuss your project's vision, scope, and requirements.


1

Ready to Elevate Your Space?
Ready to Elevate Your Space?